Glass Partition & Fit-Out Projects, UK-Wide
Glazed partitions, fire and acoustic-rated screens, windows and doors, and the bespoke fit-out elements around them. Installation is quoted separately with every quote, and carried out by a team with 15 years of experience installing glass partitions and fit-out elements across the UK.
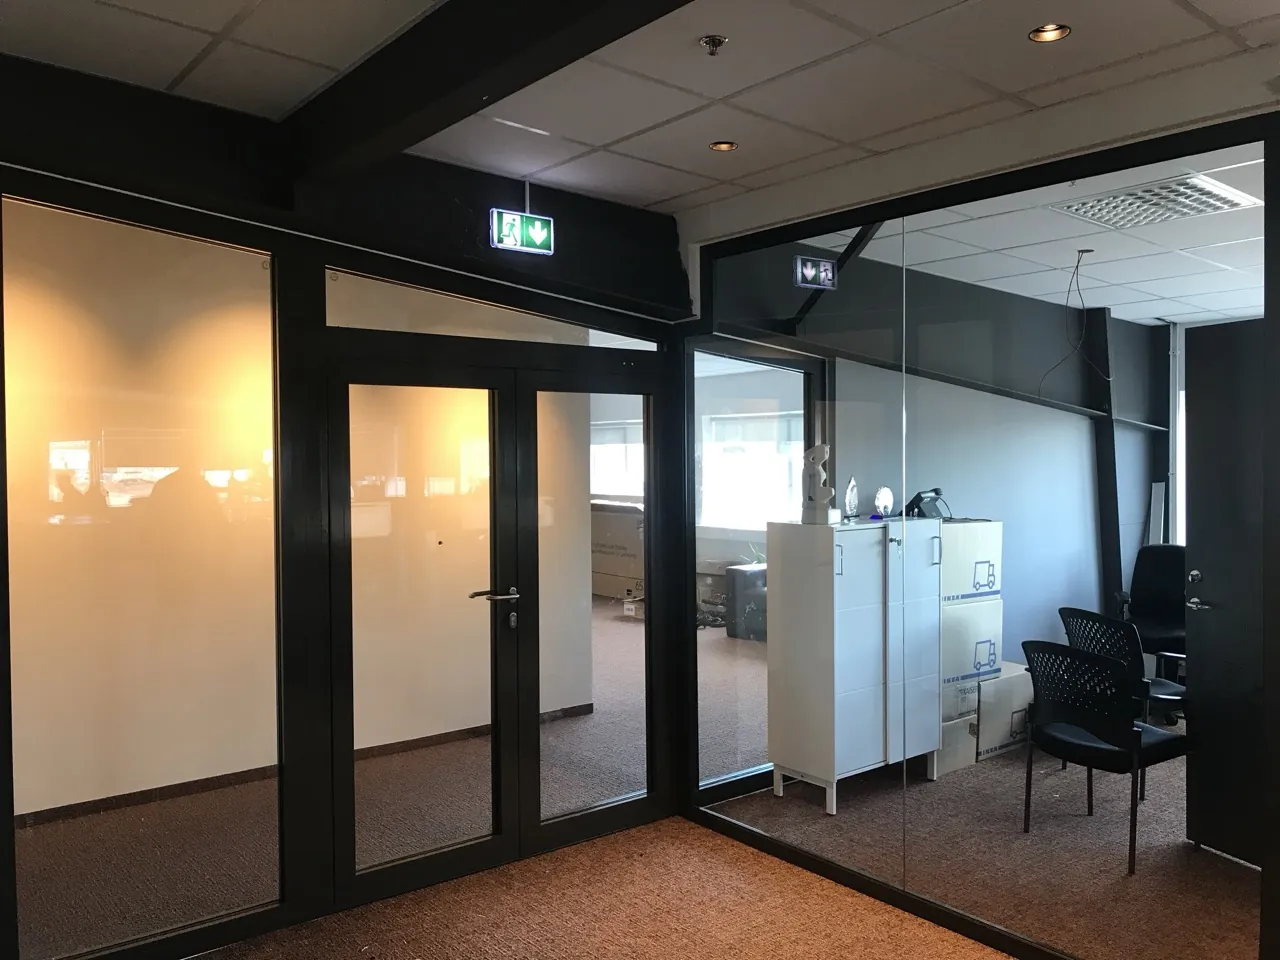
Glazed partitions that divide a floor without closing it off
Single-glazed runs where a partition only needs to define a space, double-glazed acoustic build-ups around meeting rooms and quiet booths, and all-glass doors that read as glass rather than framed panels. Send a floor plan and we mark up which system belongs on which run, with the glazing build-up, door hardware and finish confirmed in writing alongside the price.
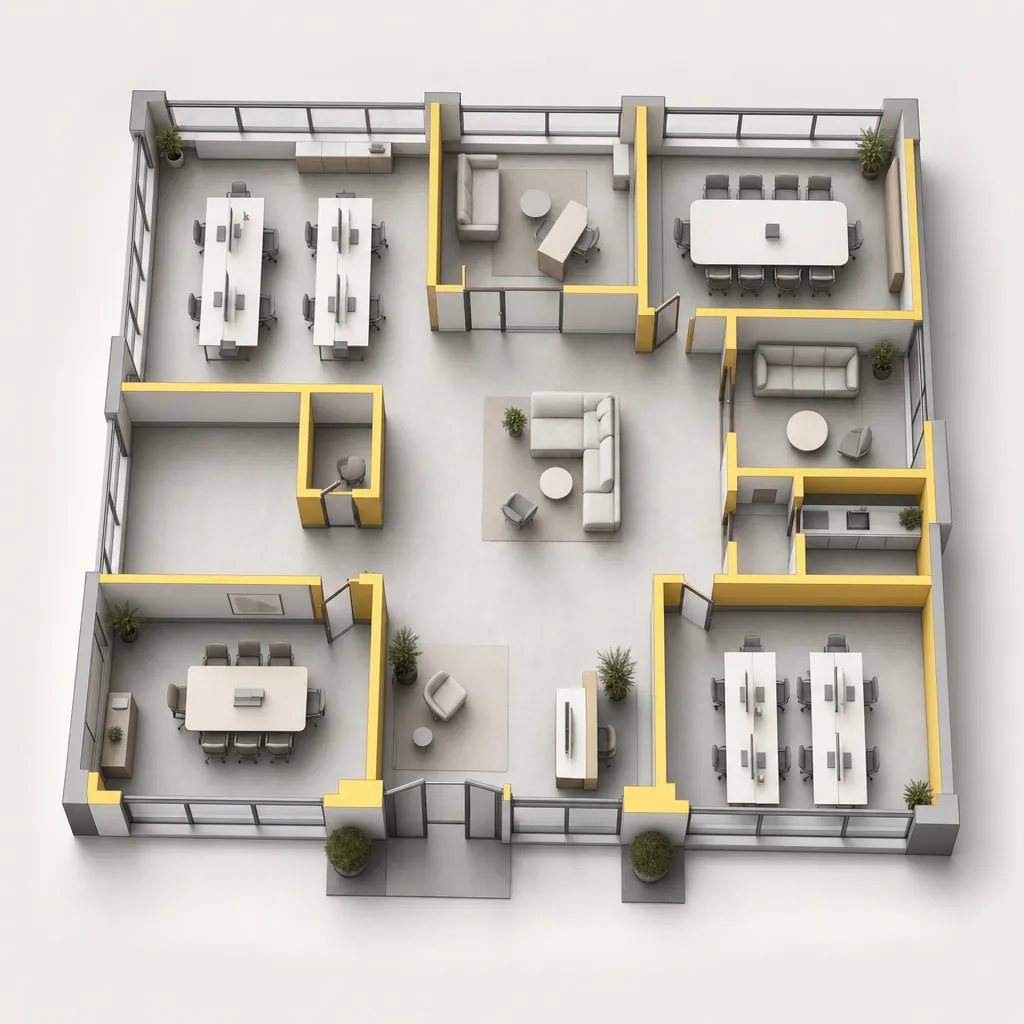
Technical illustration — indicative assembly, not a fabrication drawing.
Rated screens where the layout crosses a compartment line
WH-78EI is built for EI30 and EI60 classes, with a 4 mm silicone joint between panes instead of a visible frame, so a fire-rated wall still reads as continuous glass. WH-80 OFFICE reaches up to 50 dB sound reduction depending on the infill, for rooms where confidentiality is part of the brief. Certification and documentation come with the system, not as an afterthought.
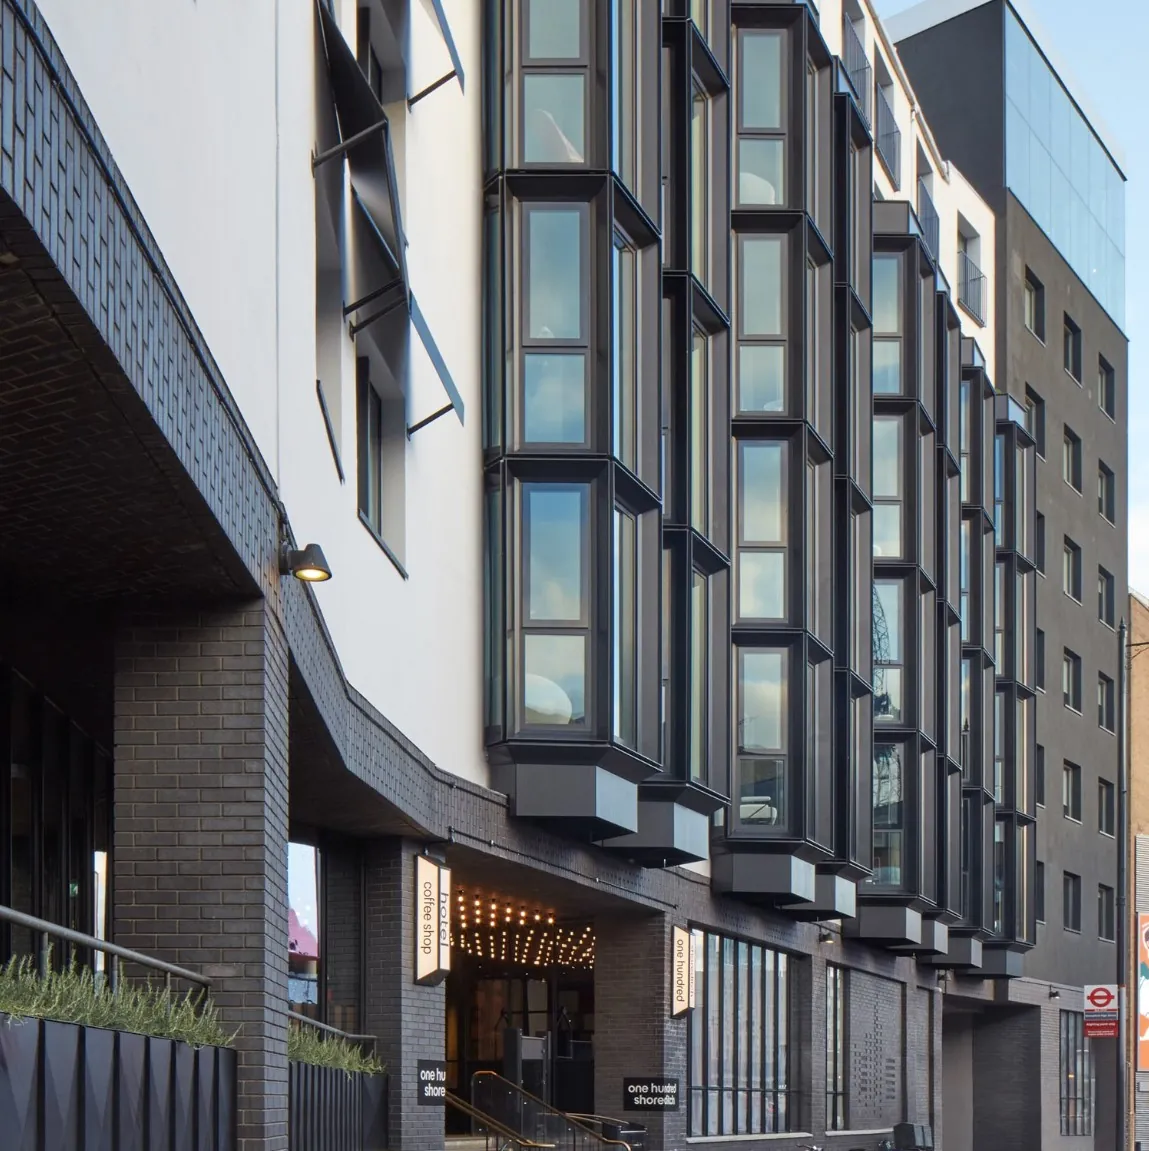
The envelope and the fit-out from the same workshop
Aluminium window units, folding and sliding door runs, curtain walling and facades, plus the bespoke metal and wood fabrication that goes around them: hospitality furniture, architect-specified pieces and retail fit-out fittings. One relationship covers the glazing and the fit-out elements, so a project doesn't need two suppliers on two timelines.
Completed fit-outs are published here as client permissions allow. If you want to talk through a specific installation, ask and we'll walk you through it directly.
Start a project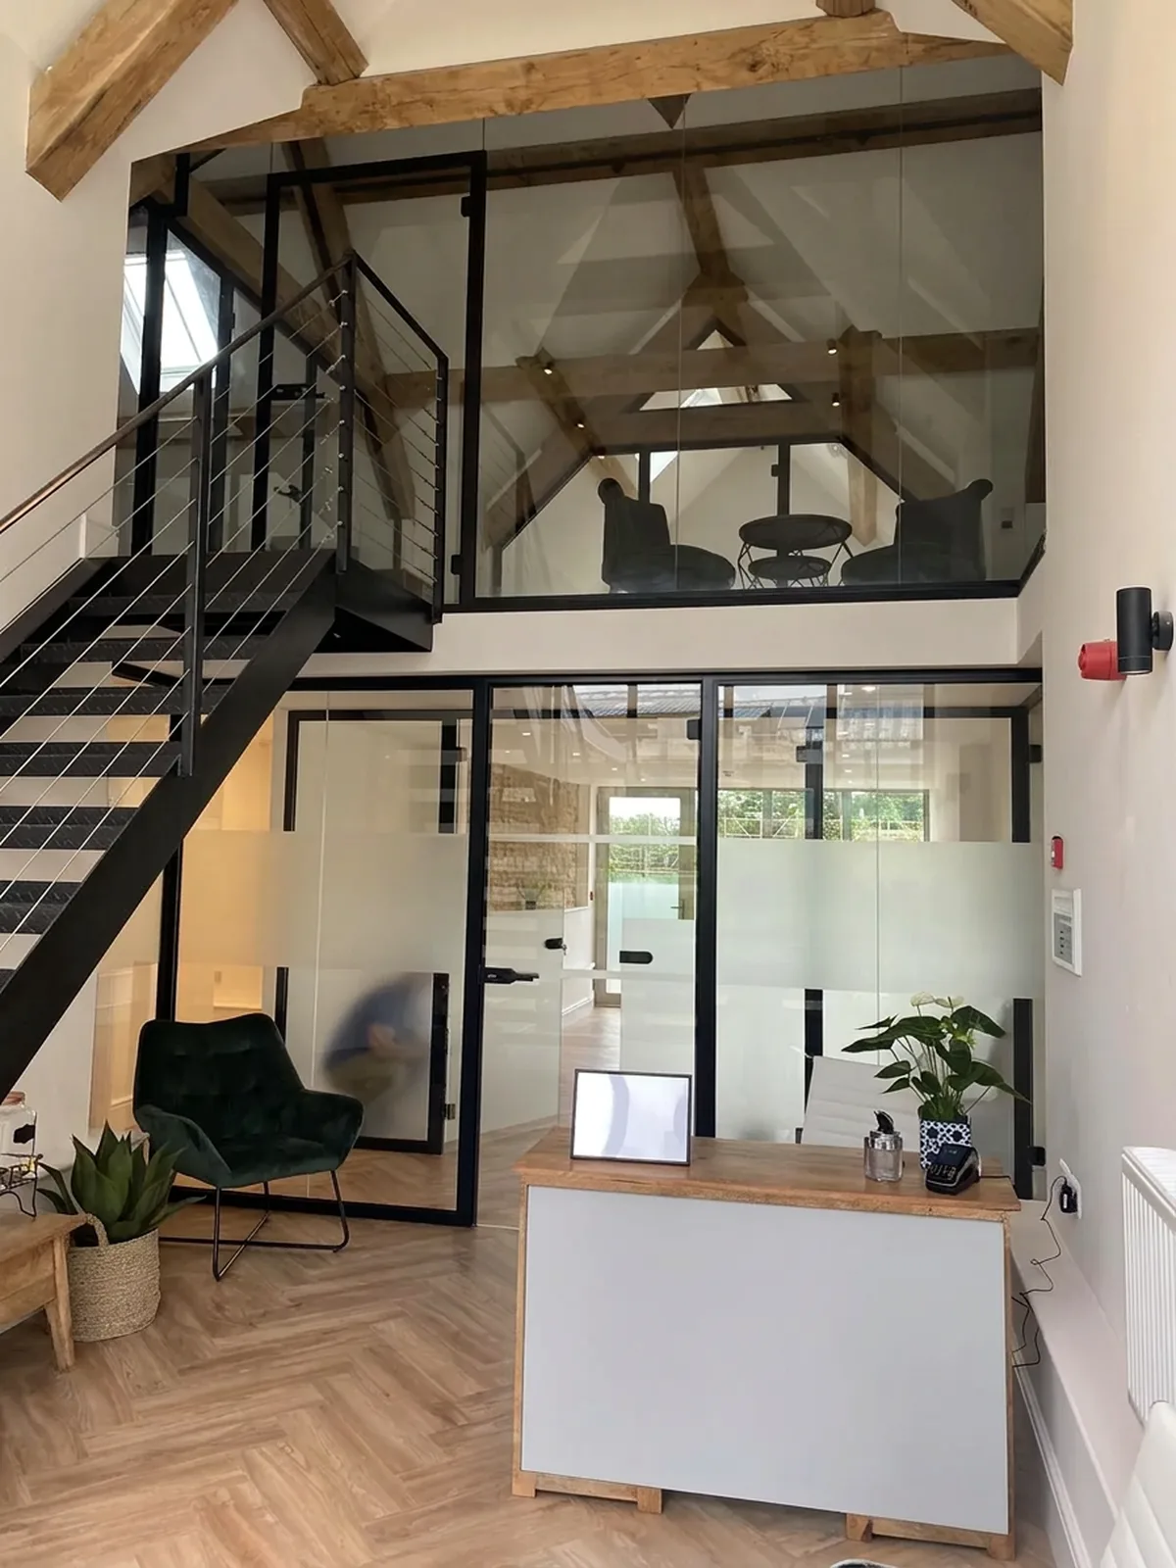
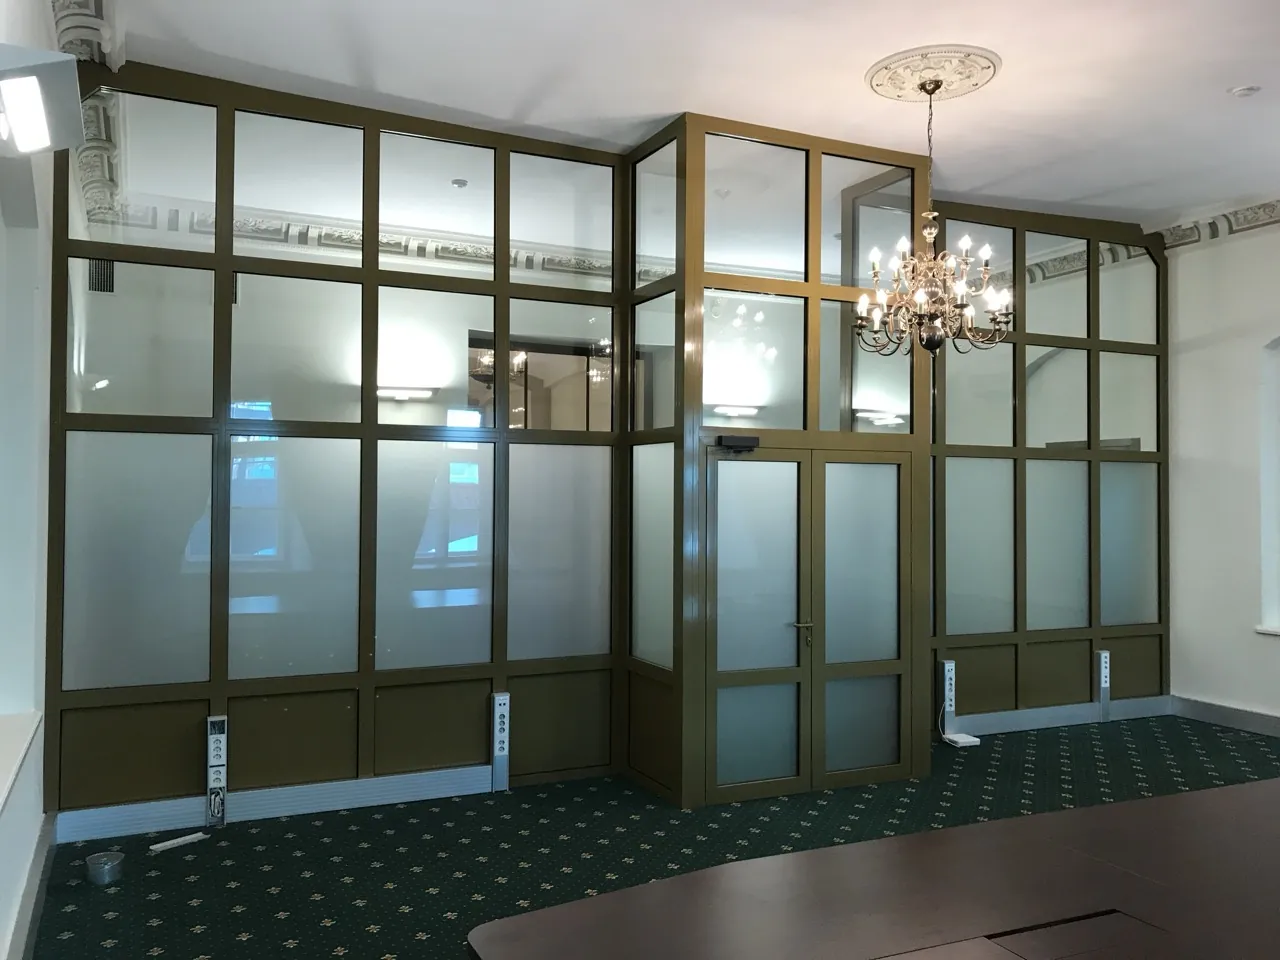
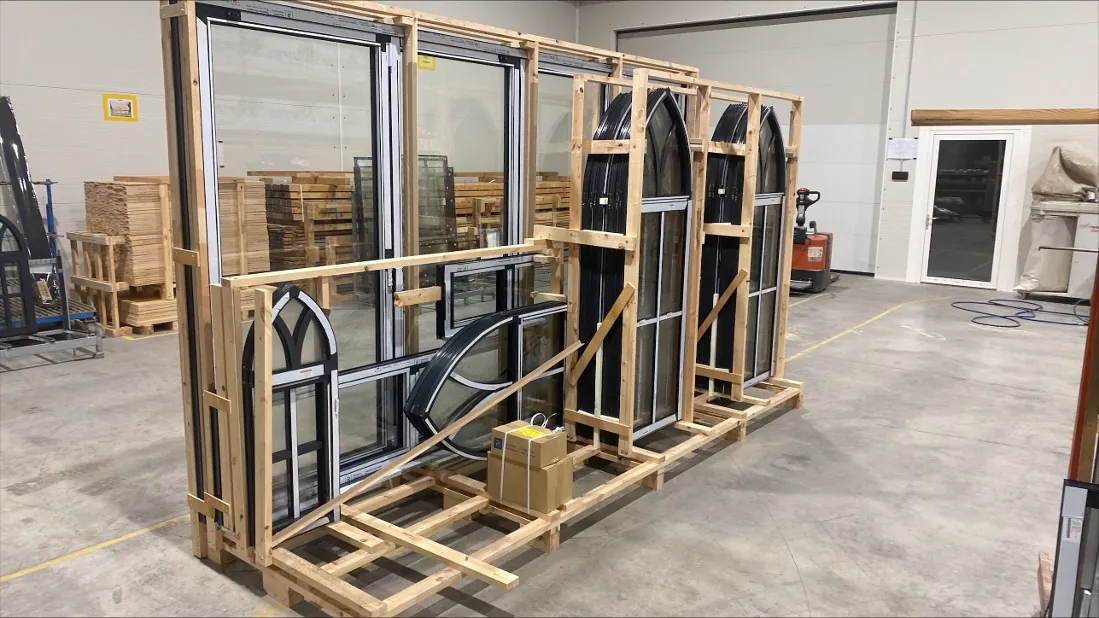
Completed installations of the profile systems we supply. Photos from our production partner's projects, not Weldholm jobs.